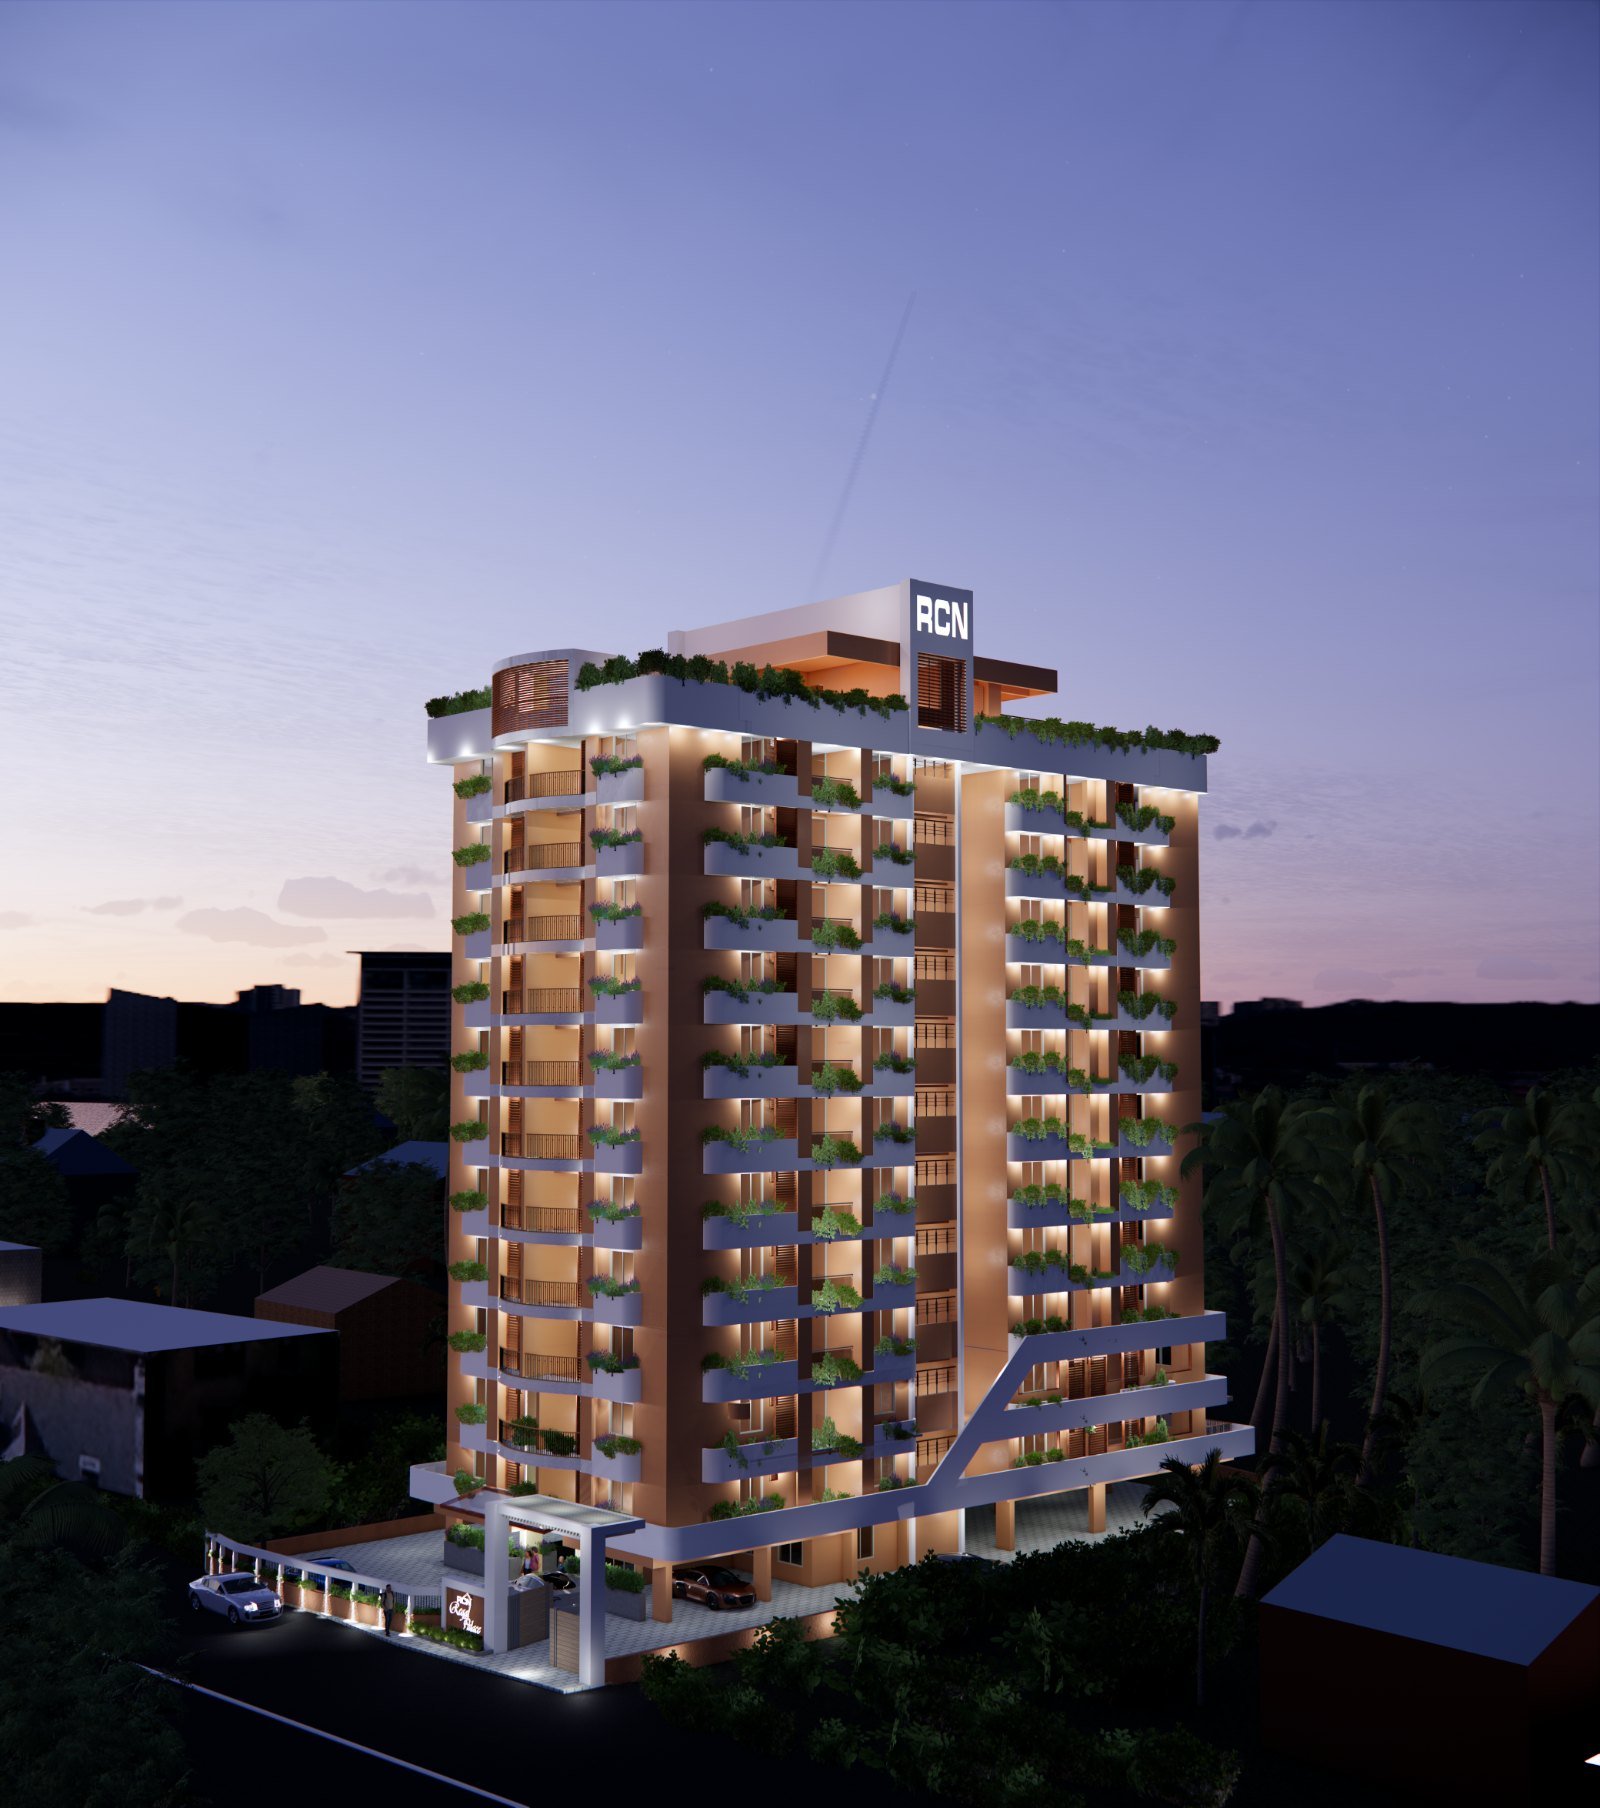
Our Flagship Project
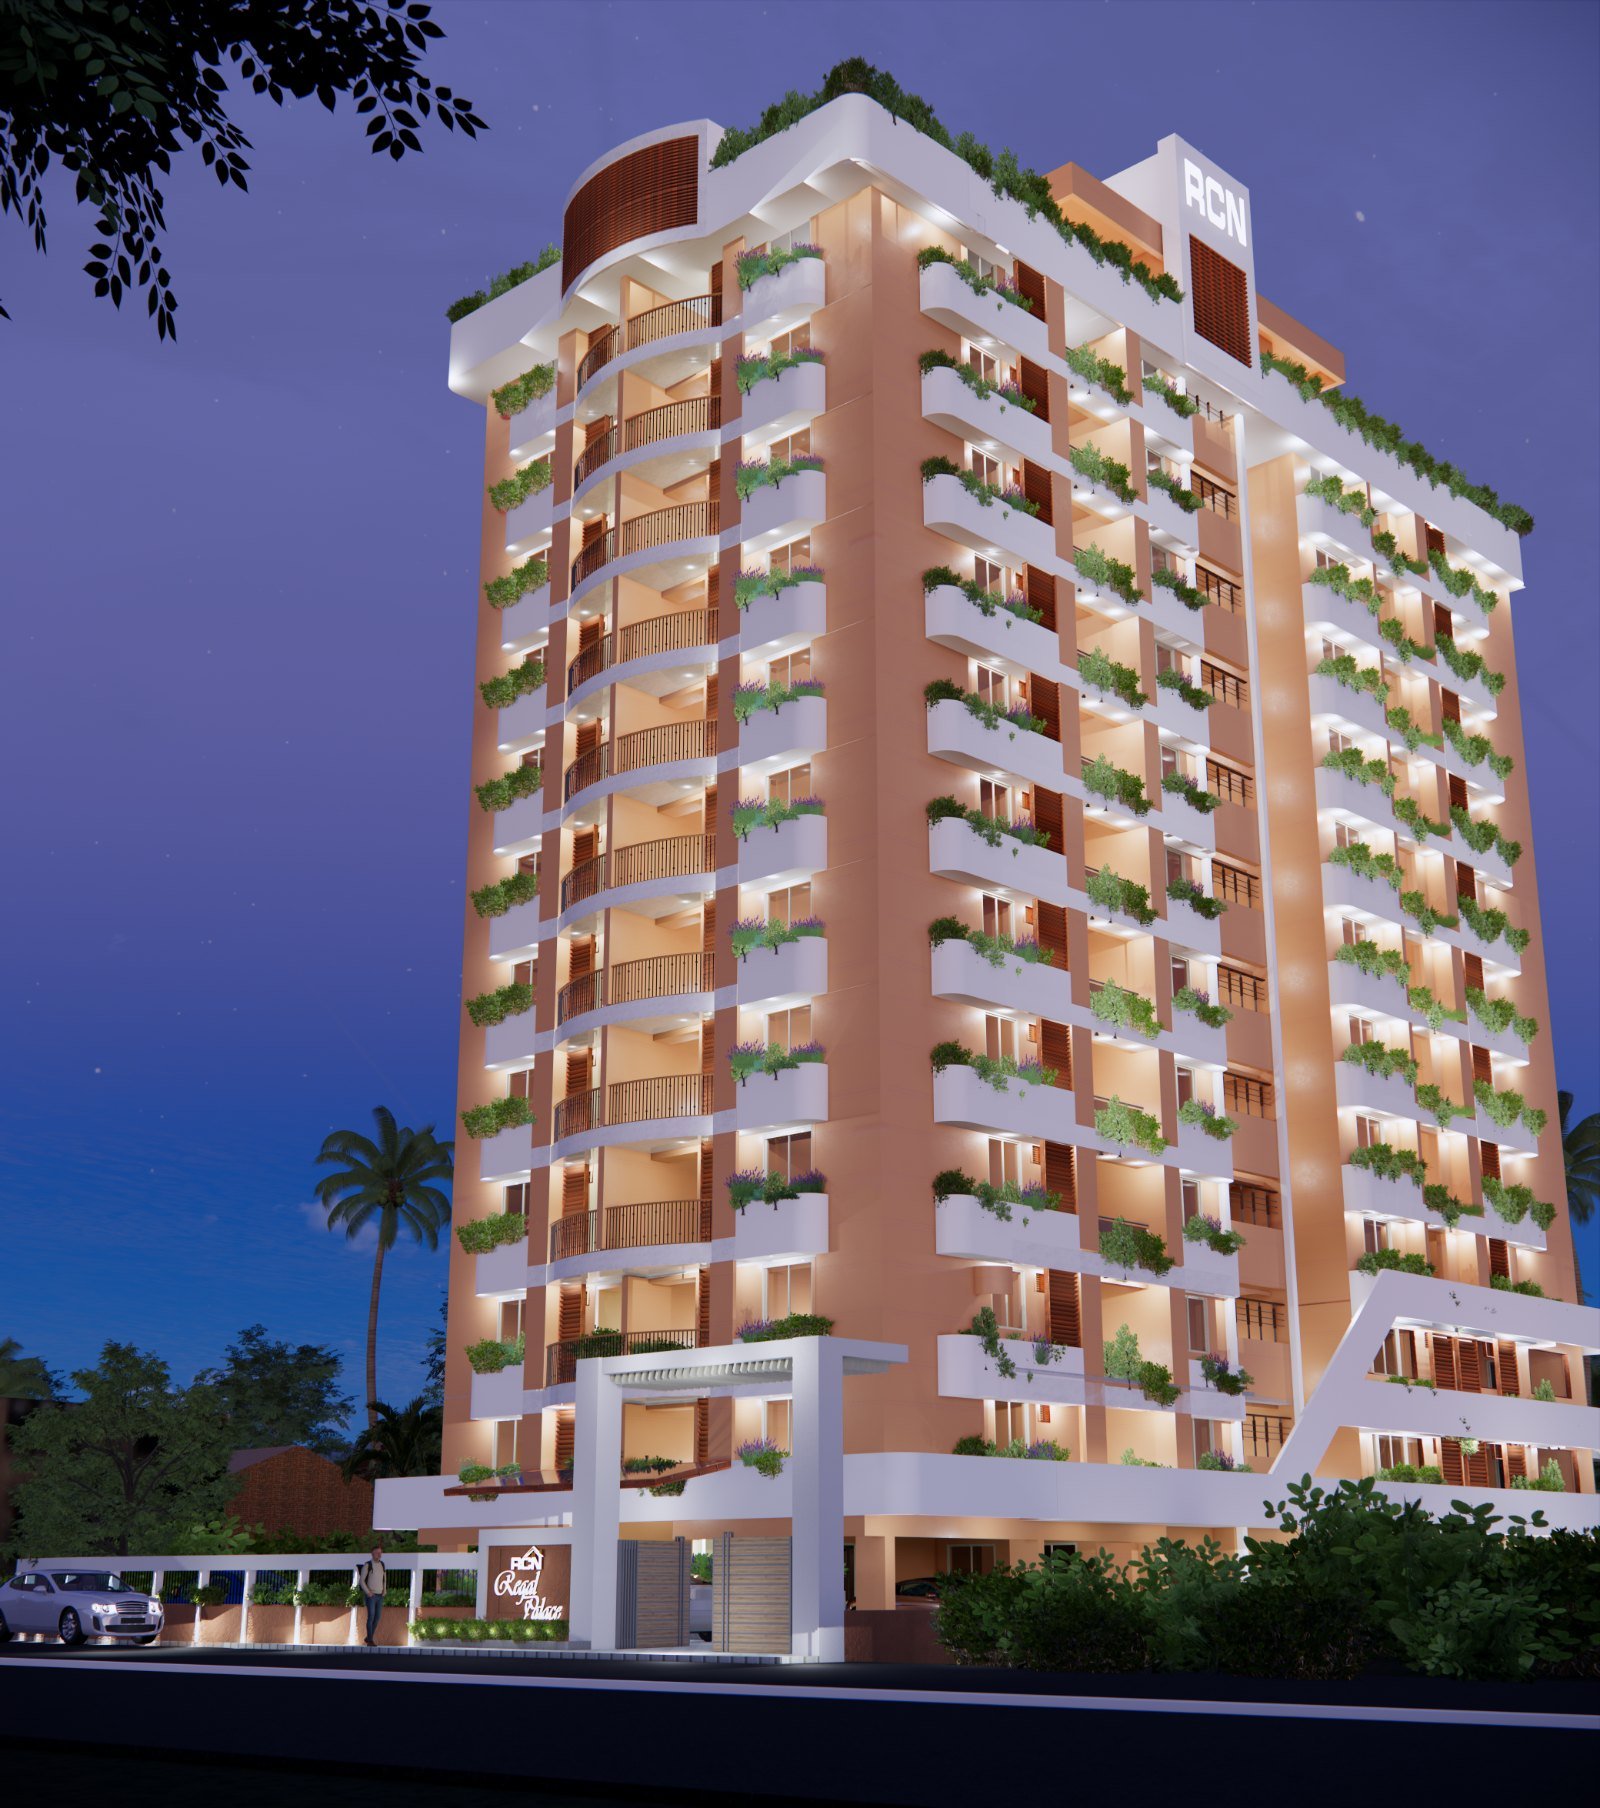
RCN Regal Palace
A landmark luxury residential development redefining modern living in Aluva, Kerala
Coming Soon
Aluva, Kerala
Project Details
RCN Regal Palace
Our new project in Aluva is a meticulously planned luxury residential apartment complex located in the highly accessible Thottakkattukara (Old Desom Road). Designed for modern families seeking the finest in comfort, quality, and lifestyle.
The complex features 11 residential floors above a basement & ground floor parking level, offering a selection of spacious 2 BHK and 2 BHK + Study Room configurations with extended carpet areas. Each apartment is thoughtfully designed to maximize natural light, ventilation, and functionality.
Why Choose Us
Project Highlights
Premium Construction
RCC framed structure with high-grade concrete and steel. Seismic zone compliant. Premium quality flooring, fittings, and finishes throughout.
Resort-Style Living
Swimming pool, health club, veteran's corner, and an open party area — every amenity designed for a resort-like lifestyle within your home.
Safety & Security
24-hour security personnel, CCTV surveillance at strategic points, provision for intercom, and professional fire control systems.
Green Features
Professional waste management system, EV charging provisions, and thoughtfully landscaped spaces promoting sustainable, eco-friendly living.
Family Friendly
A dedicated children's play area, kids day care room, and guest suites — designed with the whole family in mind.
Prime Location
Minutes from NH, Metro Rail, railway station, and Cochin International Airport. Close to schools, hospitals, and commercial centres.
Choose Your Home
Apartment Configurations
2 BHK
Premium Configuration
- Master Bedroom with Attached Bath
- Second Bedroom
- Living & Dining Area
- Kitchen with Work Area
- Balconies
- Car Parking
2 BHK + Study Room
Premium Configuration
- Master Bedroom with Attached Bath
- Second Bedroom
- Dedicated Study Room
- Spacious Living & Dining
- Kitchen with Work Area
- Balconies & Car Parking
Interior Design
Unit Layouts
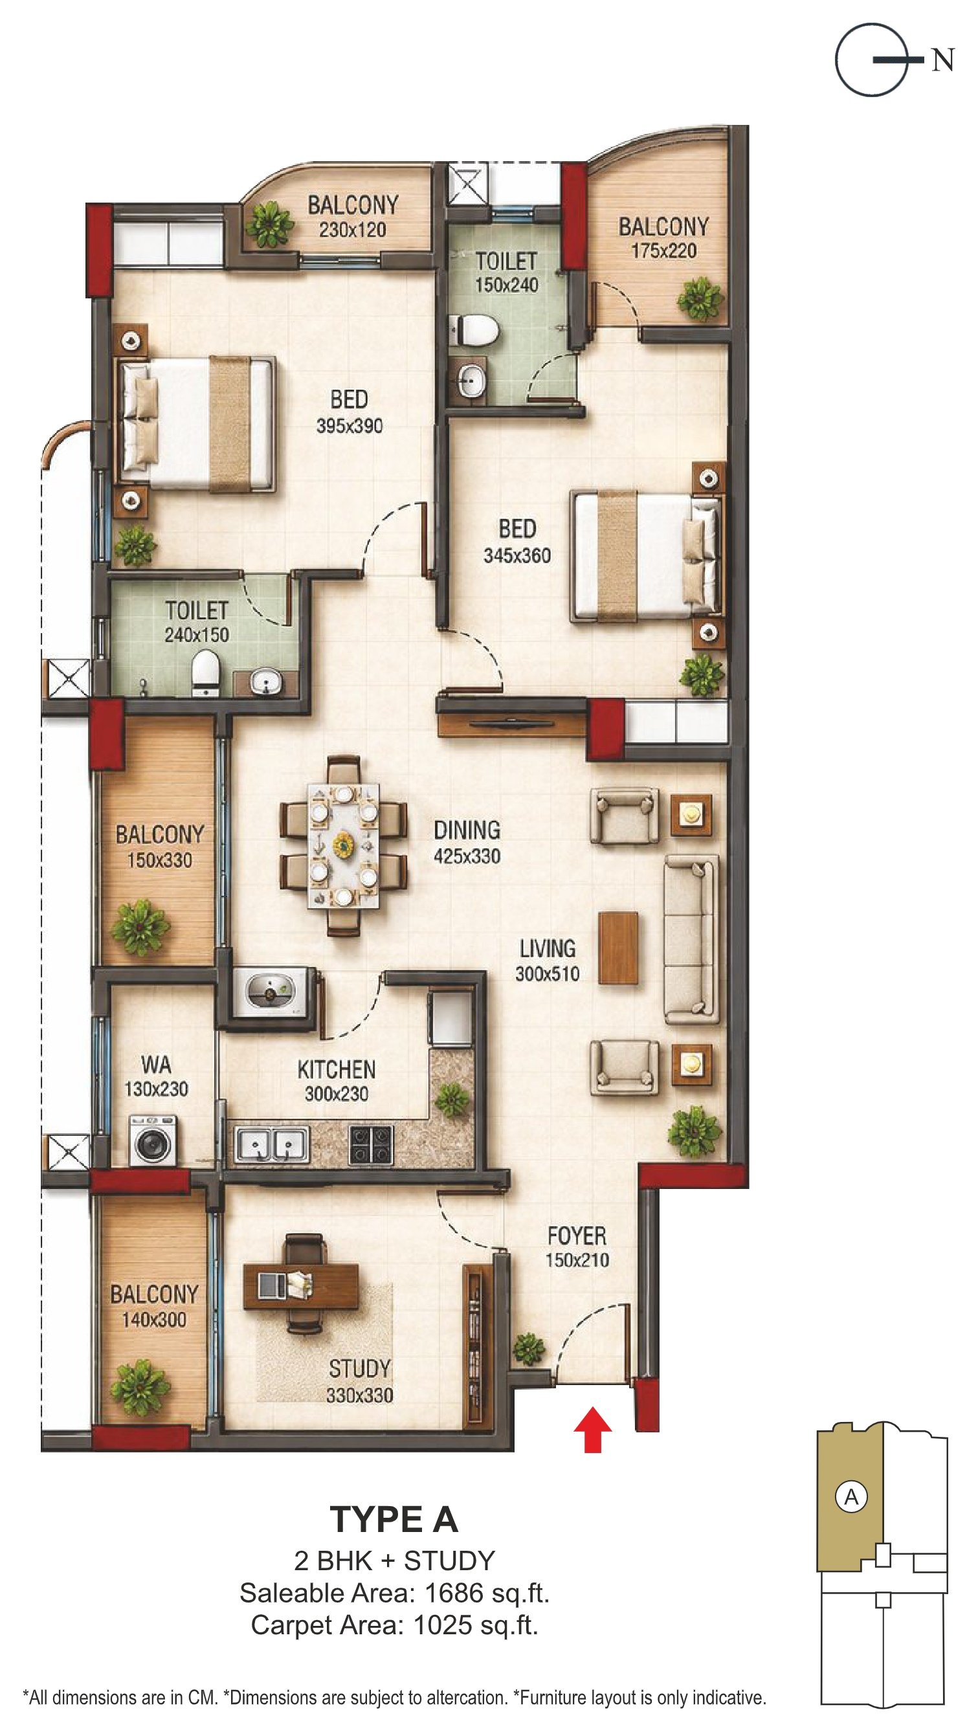
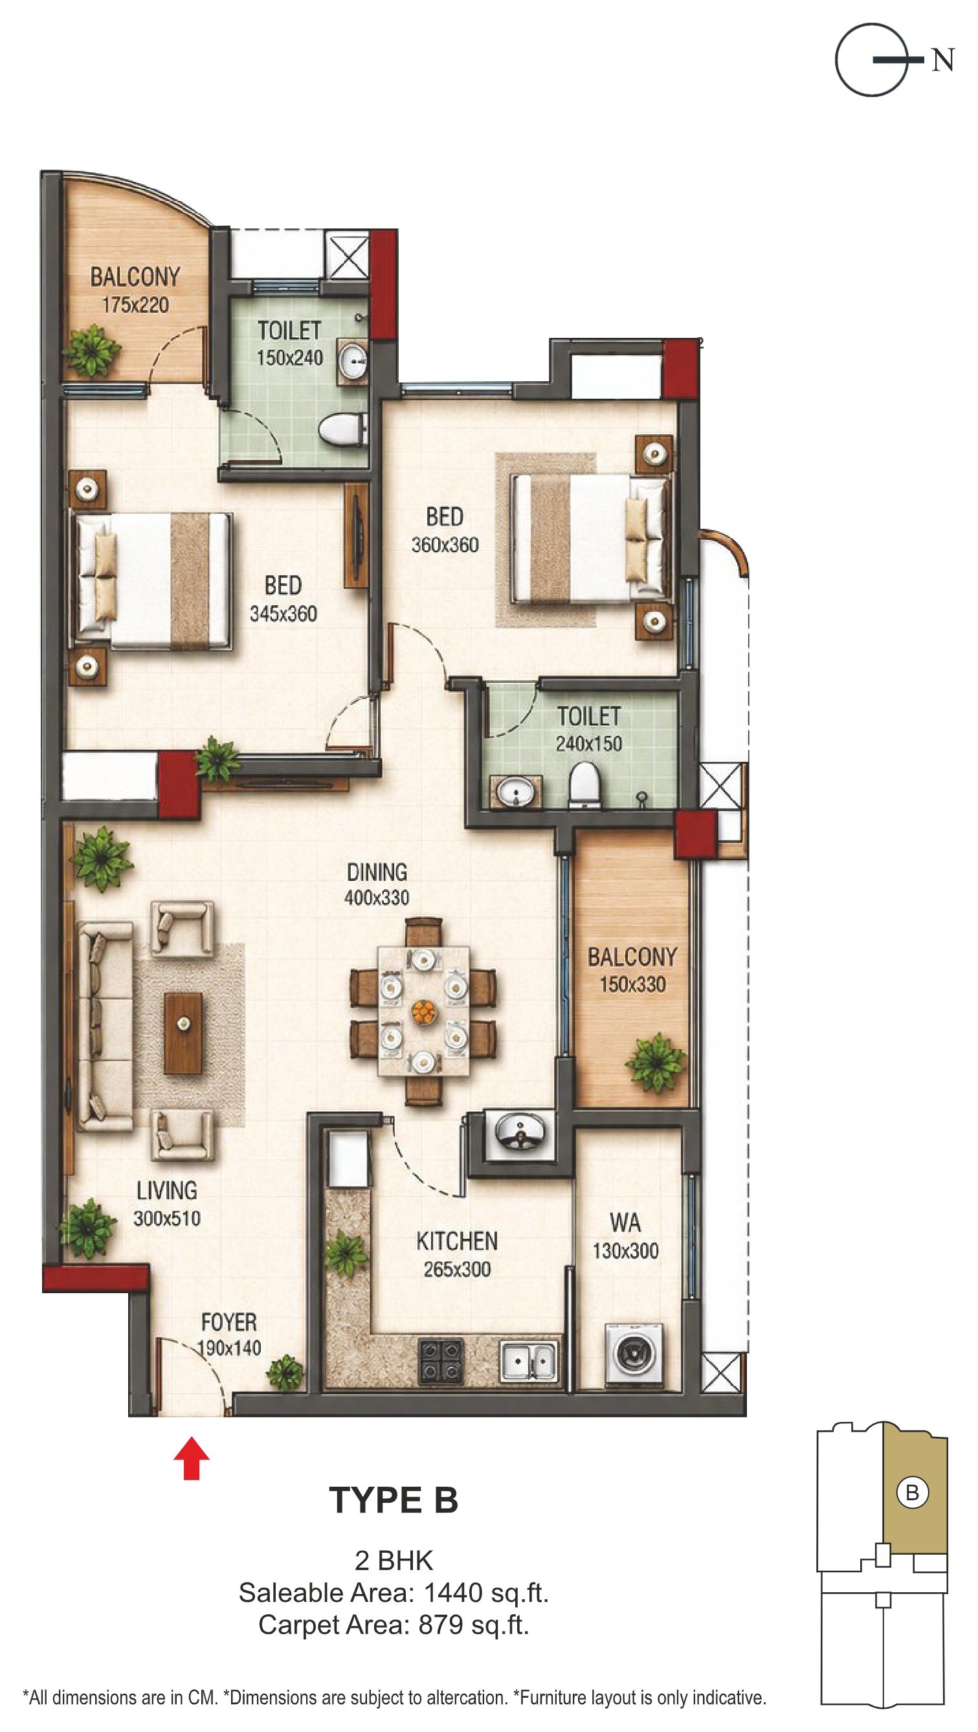
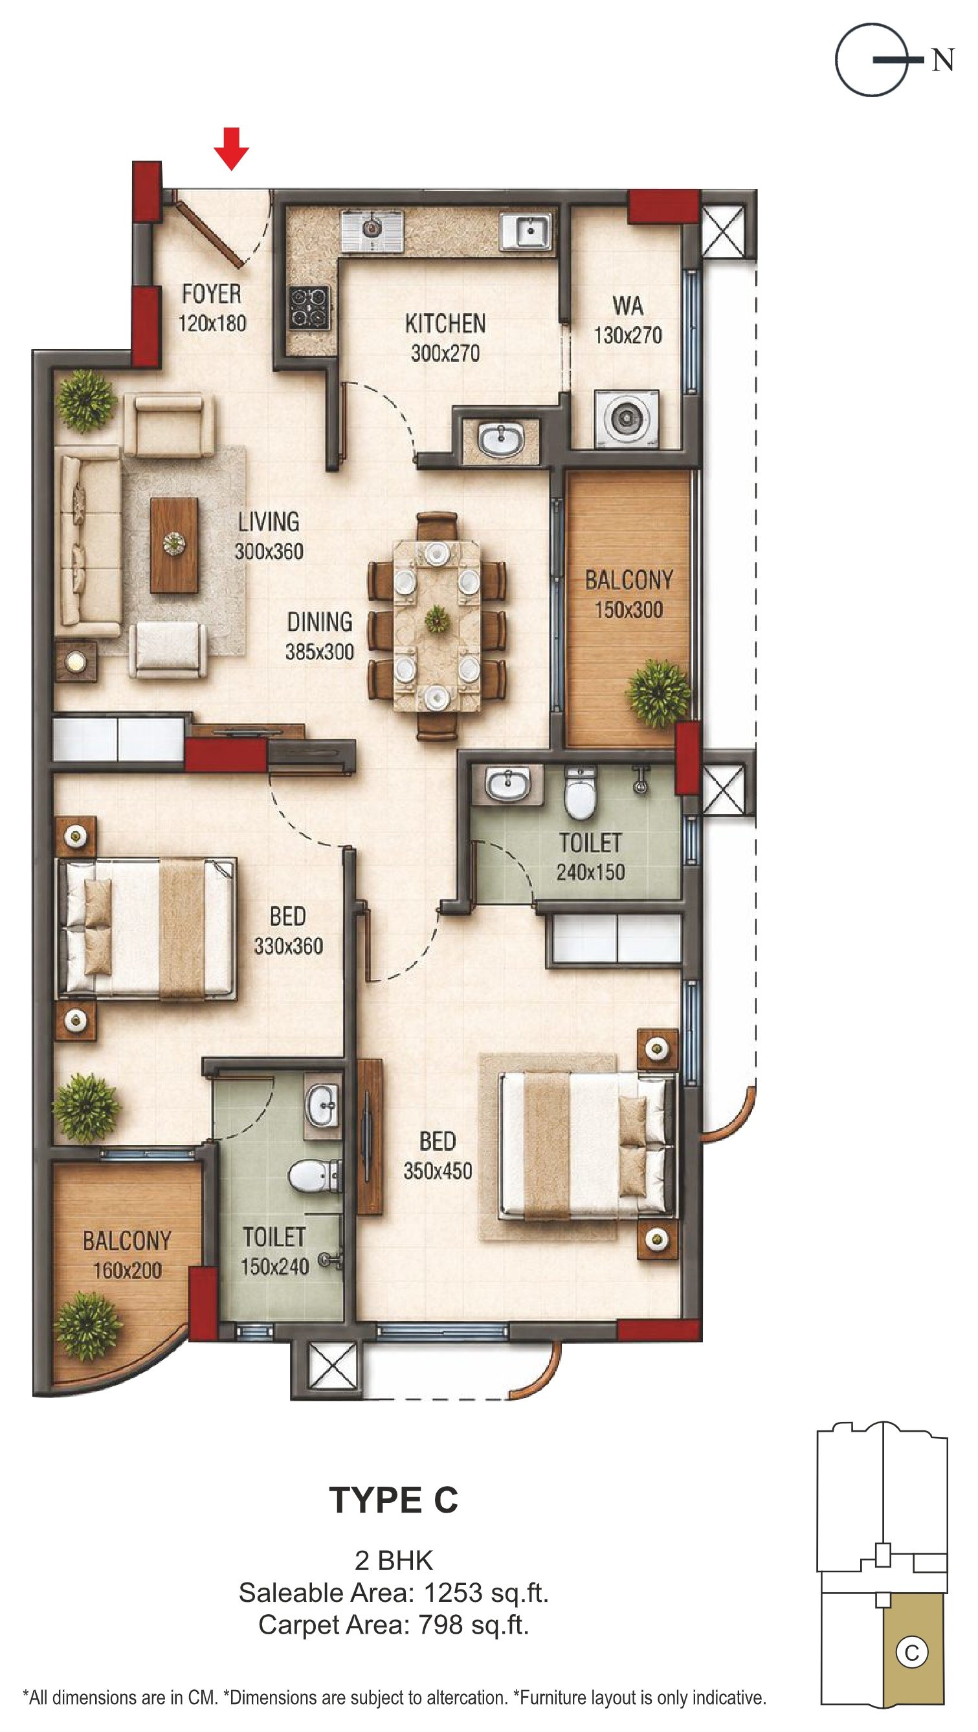
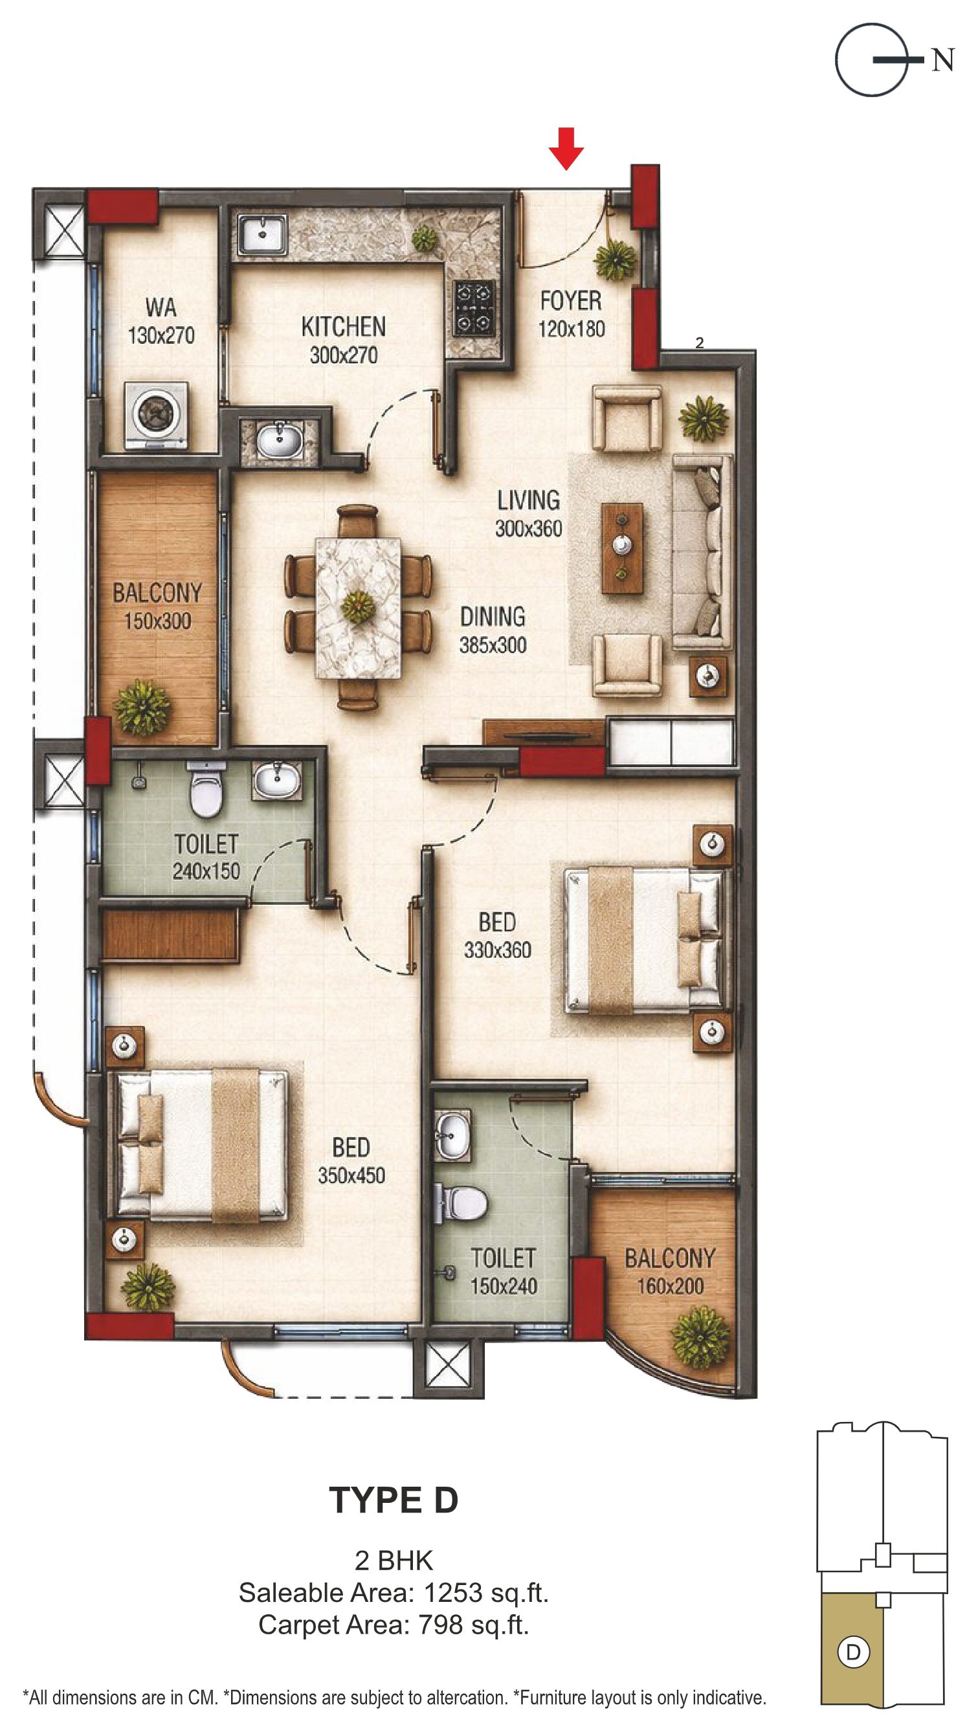
Each floor offers four thoughtfully designed units — Unit A is a 2 BHK + Study Room, while Units B, C & D are spacious 2 BHK homes. Explore the indicative layouts below.
Unit Areas
| Unit | Type | Saleable Area | Carpet Area |
|---|---|---|---|
| A | 2 BHK + Study Room | 1686 Sq.Ft. | 1025 Sq.Ft. |
| B | 2 BHK | 1440 Sq.Ft. | 879 Sq.Ft. |
| C | 2 BHK | 1253 Sq.Ft. | 798 Sq.Ft. |
| D | 2 BHK | 1253 Sq.Ft. | 798 Sq.Ft. |
* Room dimensions shown on the layout drawings are in cm; unit areas in the table above are in Sq.Ft. Furniture layout is only indicative and all dimensions are subject to alteration.
Download Unit Layouts (PDF)Amenity Floors
Floor Plans
The first and second floors house the project's premium amenities — from the recreation hall and guest suites to the swimming pool, health club, kids' common room and veteran's corner.
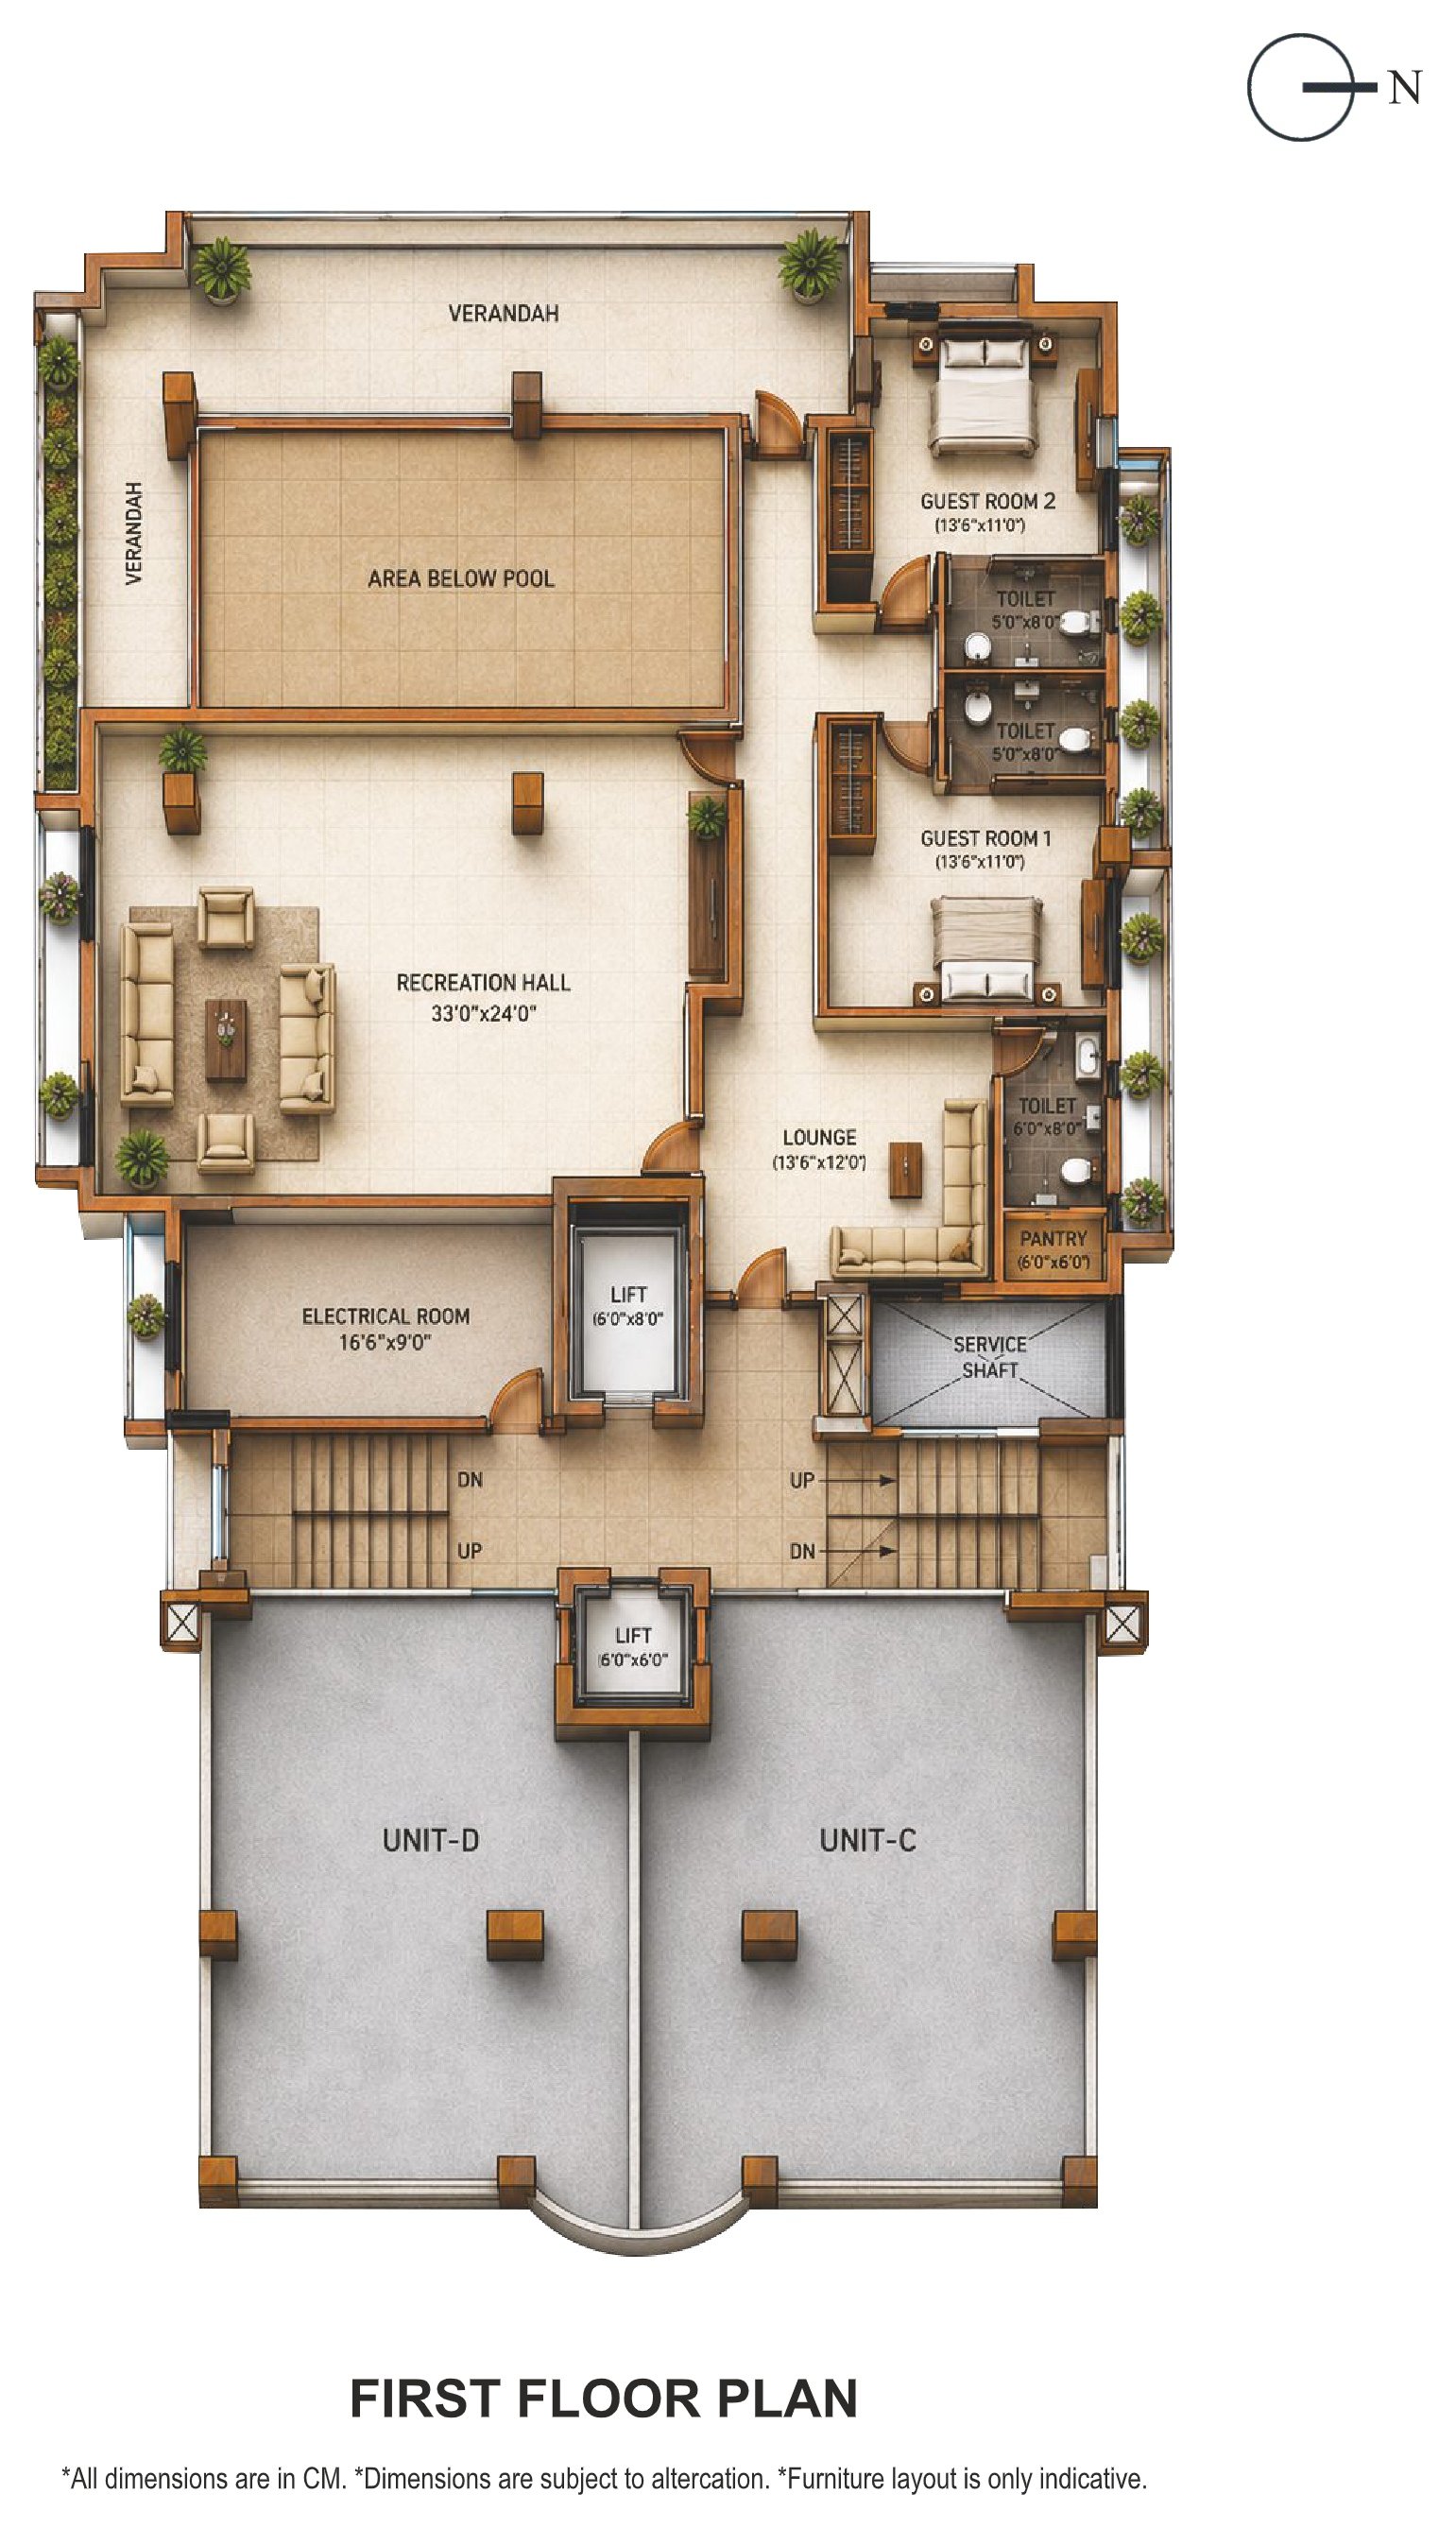
First Floor Plan
Recreation Hall · Guest Suites · Lounge · Area Below Pool
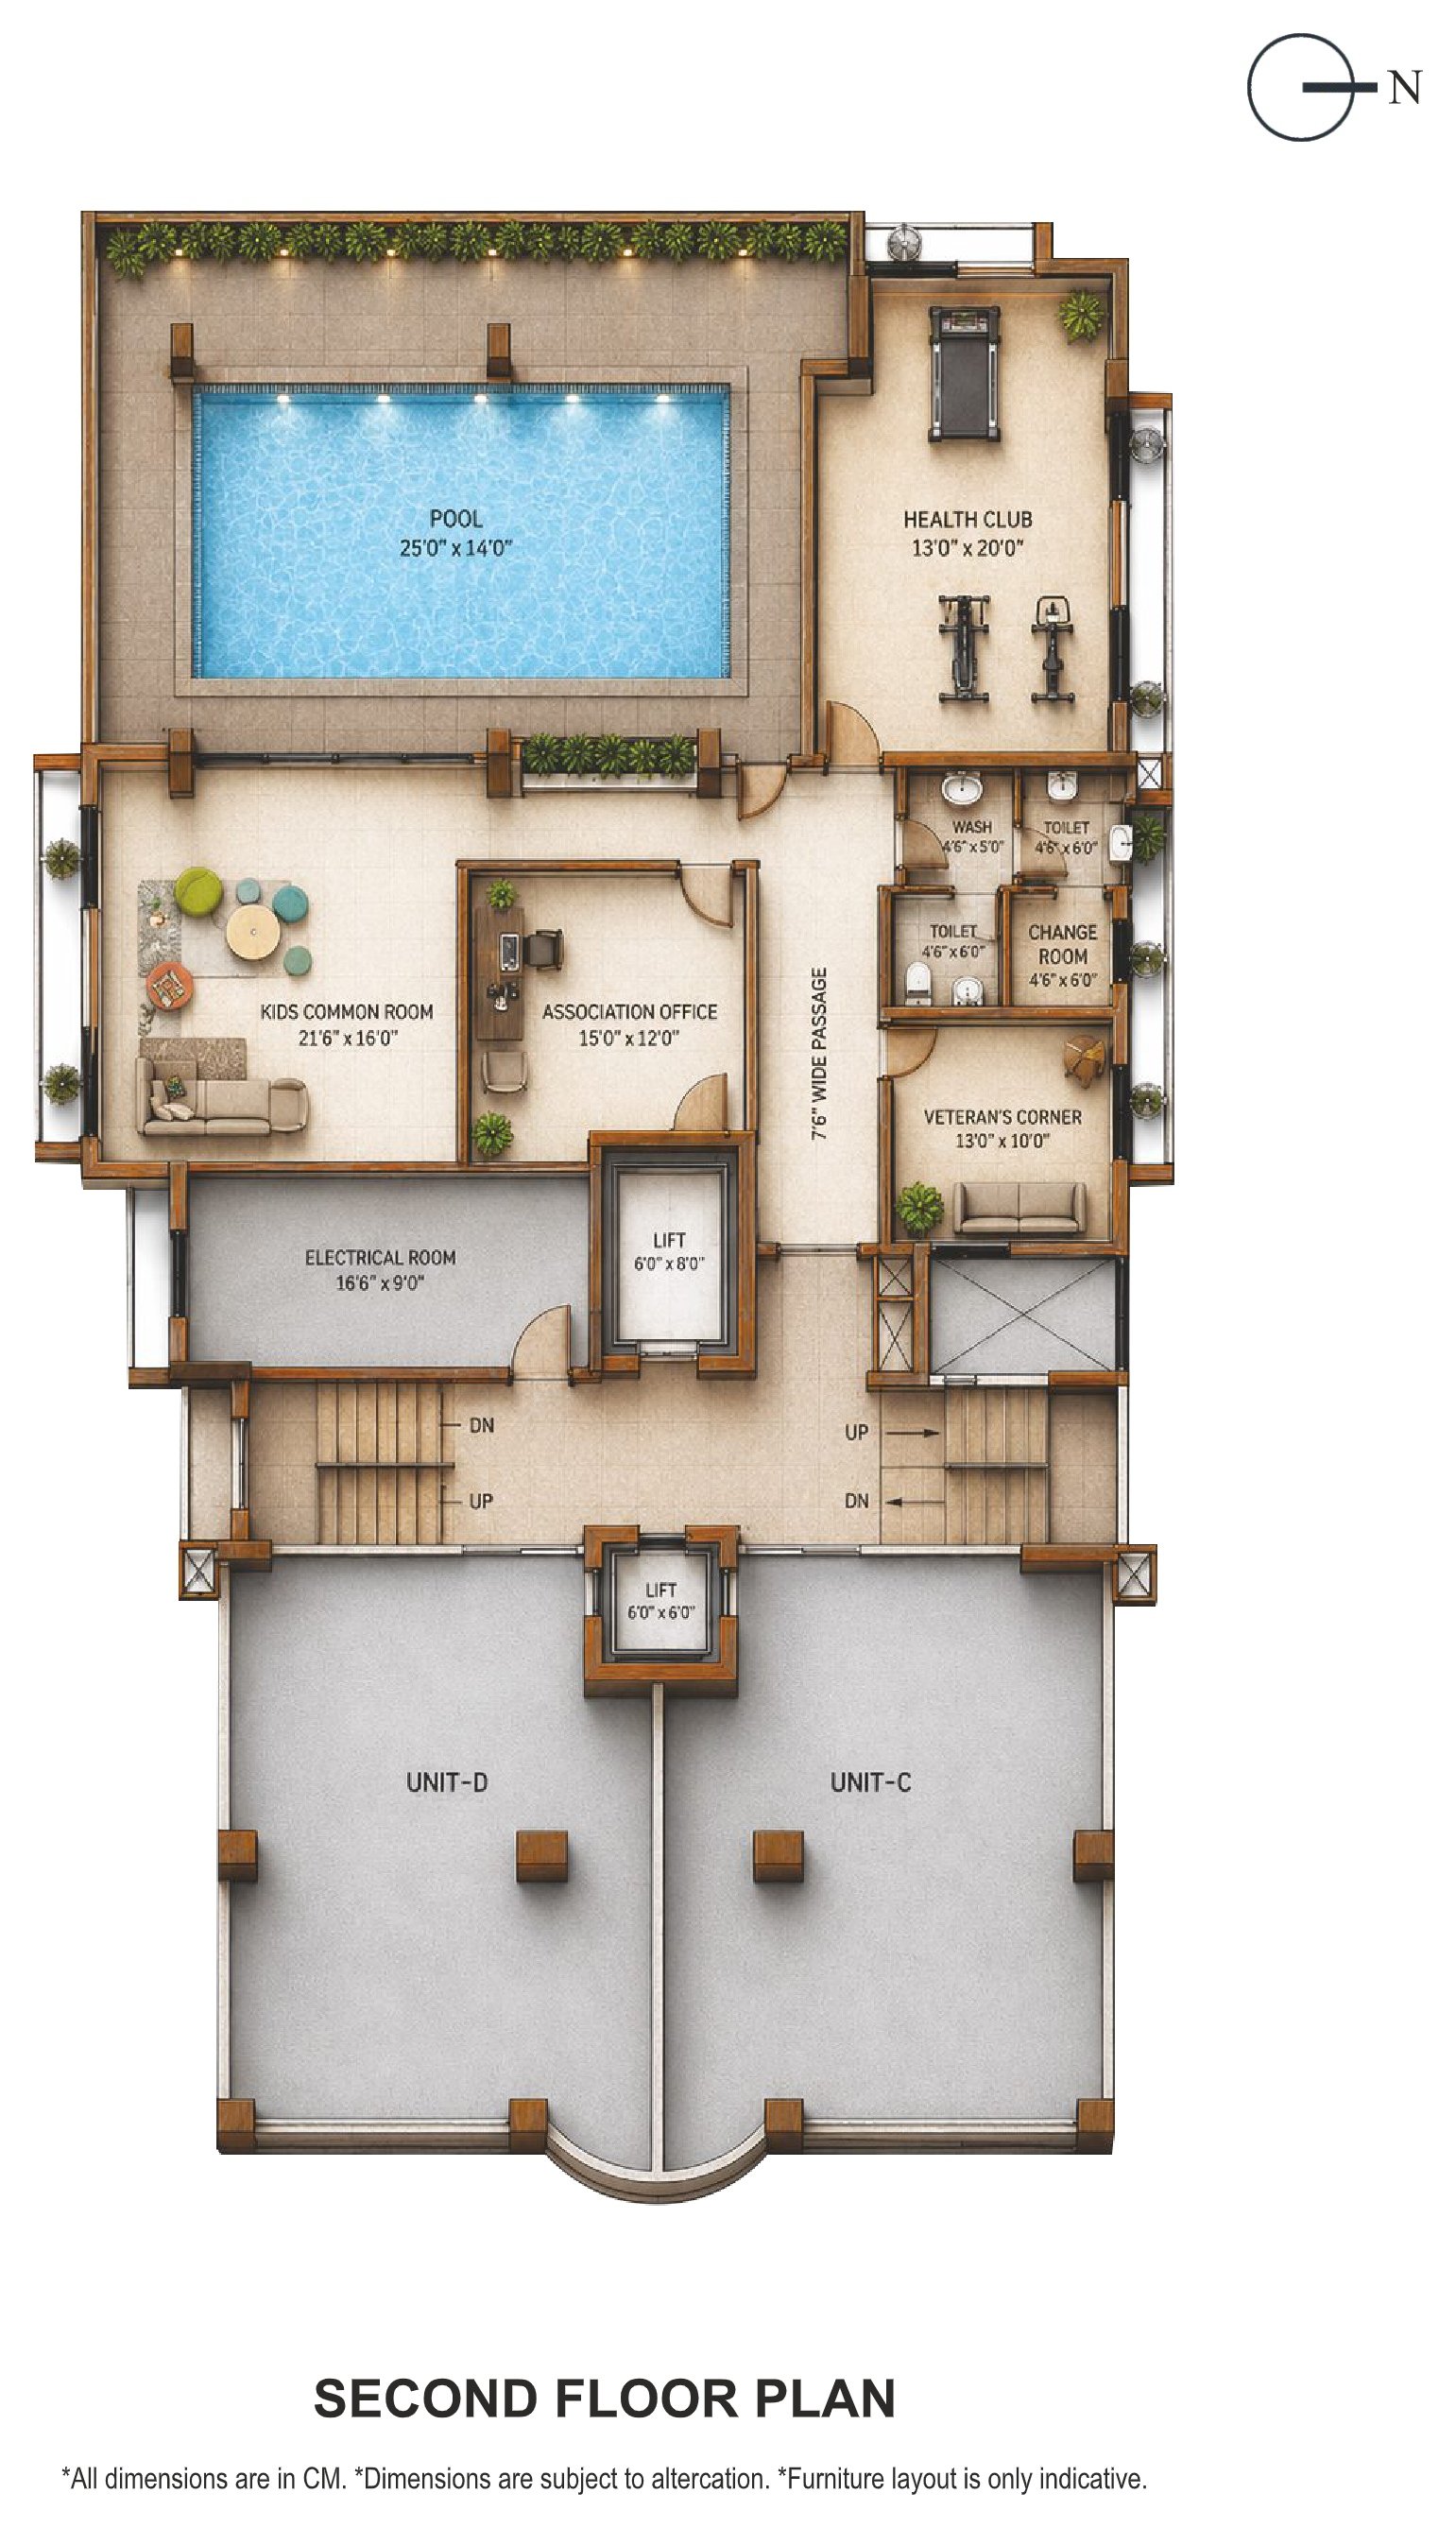
Second Floor Plan
Swimming Pool · Health Club · Kids Common Room · Association Office · Veteran's Corner
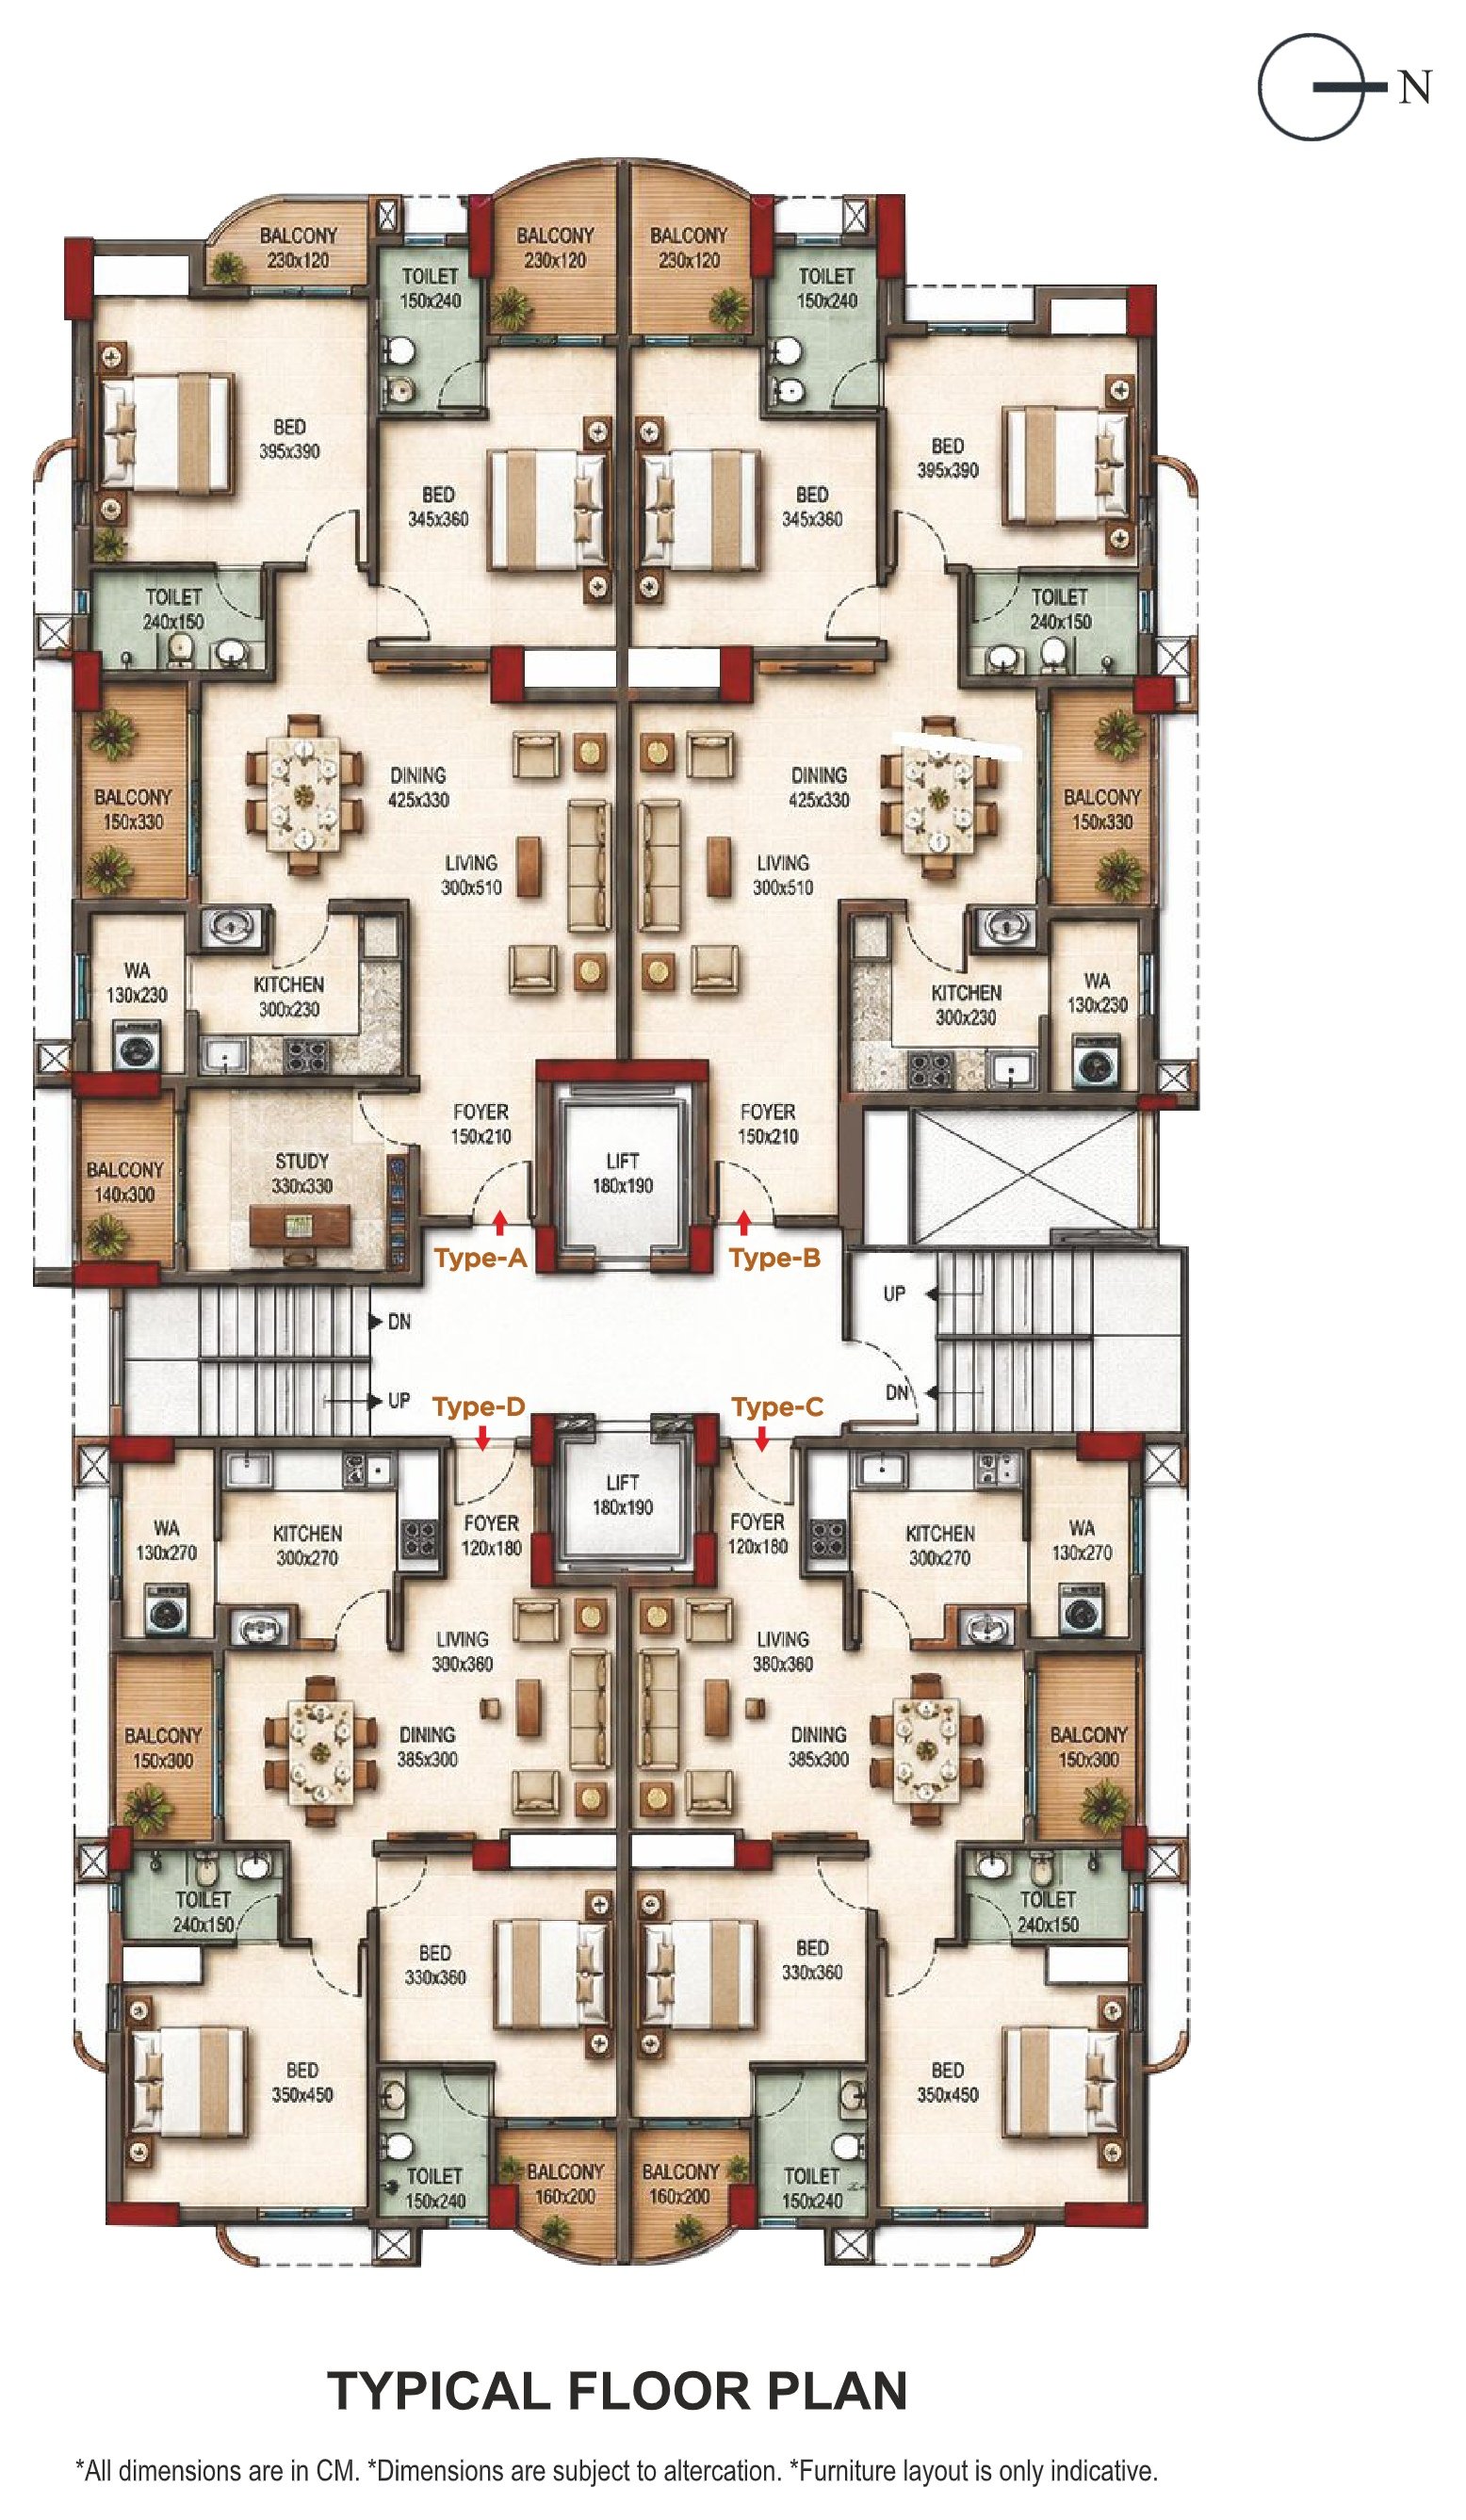
Typical Floor — Unit Positions (A · B · C · D)
Interested in This Project?
Contact us today to learn more about pricing, floor plans, and the booking process.
Get in Touch